AKW Offer Food for Thought
Whether a new build or refurbishment there are some kitchen and bathroom accessibility elements that are key to saving time and money and delivering long-lasting results. Here Stuart Reynolds, UK Marketing & Product Management Director at AKW, discusses designing for accessibility and how AKW is making specification easier through the use of virtual showrooms.
Increased demand for inclusive bathrooms and kitchens
The data shows that by 2035, the number of people aged 60+ in England alone will reach 29% of the population. And this ageing population is driving demand for inclusive bathrooms and kitchens. Alongside this ageing demographic, UK disability numbers are now at an all-time high, with official government data showing 16.8 million people in the UK have a disability – about 1 in every 4 people – and this number has grown by 4.9 million people over the past decade. So, with demand for accessible living continuing to rise, here are some things to consider when specifying and installing cost-effective, long-lasting yet stylish accessible solutions.
In the bathroom
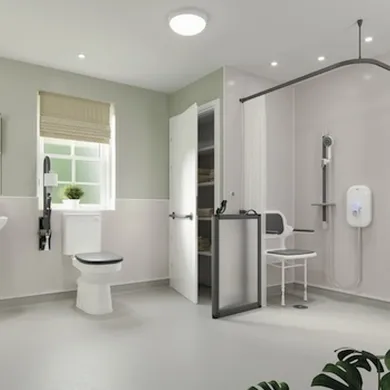
Easy navigation: Bathroom lighting must be adequate for a variety of tasks, avoiding shadows, dark areas and glare. If designing for visual impairments, minimise trip hazards by using anti-slip flooring. Also use contrasting colours with a light reflective value difference of at least 30 on grab rails and shower seats, to help navigate around the space.
Ease of use: For older users and those with dementia include tonal contrasts between surfaces and critical planes and include thermostatic taps, low surface temperature radiators and under-floor heating where possible to avoid scalding and burns.
Wheelchair movement: Level access should be prioritised and doors positioned to face outwards and include a raised height toilet with accessibility on both sides if possible. Use a wall hung sink, think about radiator and towel rail placement and remove external pipe work, to improve access.
In the kitchen
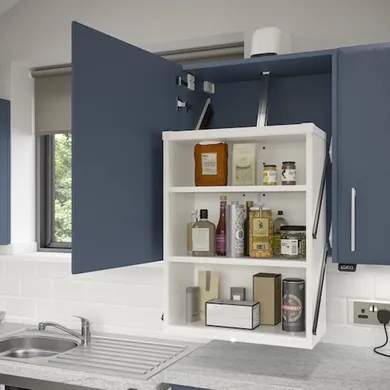
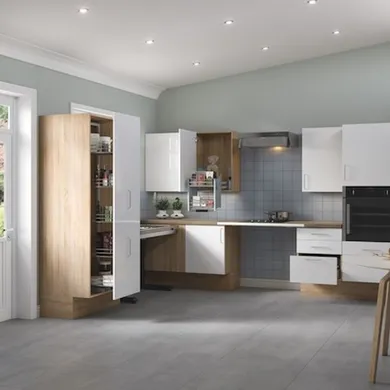
Storage: Make the most of pull-out shelves, drawers instead of deep cupboards, carousel units and lowering wall cabinets for floor to ceiling accessibility. For wheelchair users, units should be fitted at no more than 350mm above the worktop and pull-down baskets or electrically operated units – such as AKW’s ActivMotion Wall Units – considered, to enable those with limited reach to have use of the whole kitchen.
Cooking: Choose a hob that can be recessed into the worktop, so heavy items can be slidden onto it rather than be lifted. Specify an oven with either a slide and hide or side opening door with at least one pair of telescopic shelf rails, that is fitted into a tall housing unit and located with its main shelf position at a height suitable to the users’ needs.
Working together to optimise layout: Working with an accessibility specialist, who can interpret the occupational therapist’s assessment and design a kitchen layout that works for the disabled user and any other people in the home is the ideal to maximise cost effectiveness, whilst promoting long-term independence.
Seeing it in action
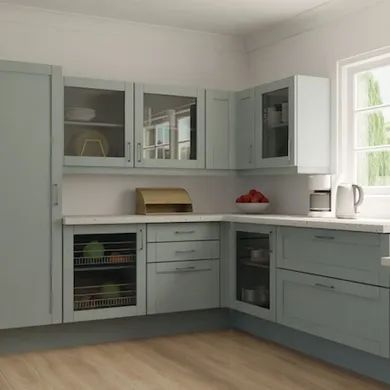
It isn’t always possible to fully explain adaptations to an end user. That is why AKW has created virtual bathroom and kitchen showrooms. These let the specifier and user explore eight accessible CGI bathroom displays and click on product hotspots to see them in more detail. It features level-access wet rooms, dementia-friendly layouts, and walk-in showers. And the virtual kitchen showroom has two fully realised accessible spaces complete with pull-out ironing boards, drop-down baskets, rise-and-fall tables and AKW’s range of doors and worktop colours.
Creating inclusive bathrooms and kitchens that combine style, reliability, and accessibility both quickly and affordably is possible if key design principles are followed during specification and fit out. For more details on these for your next kitchen or bathroom, why not download one of AKW’s free best practice guides here or visit the virtual showroom?